






Address
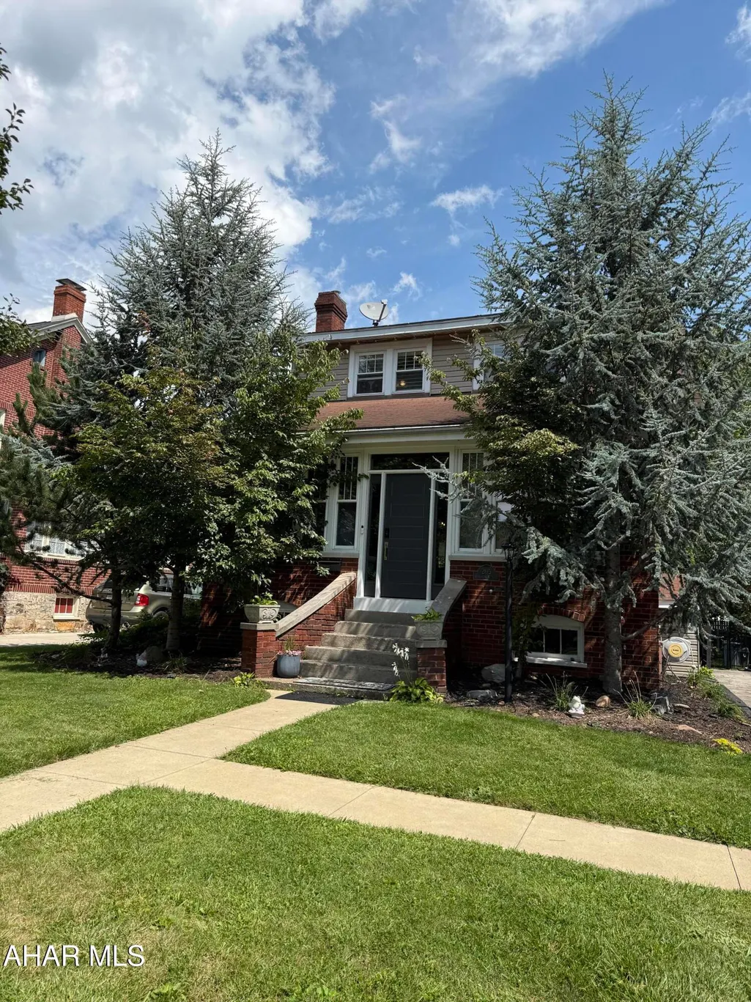
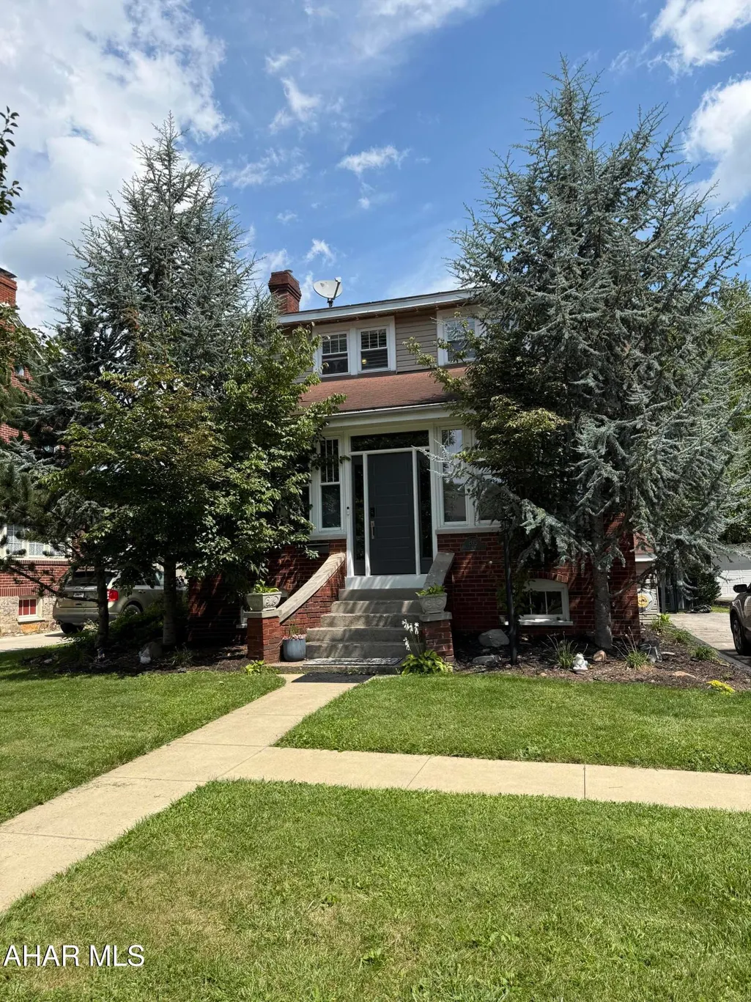
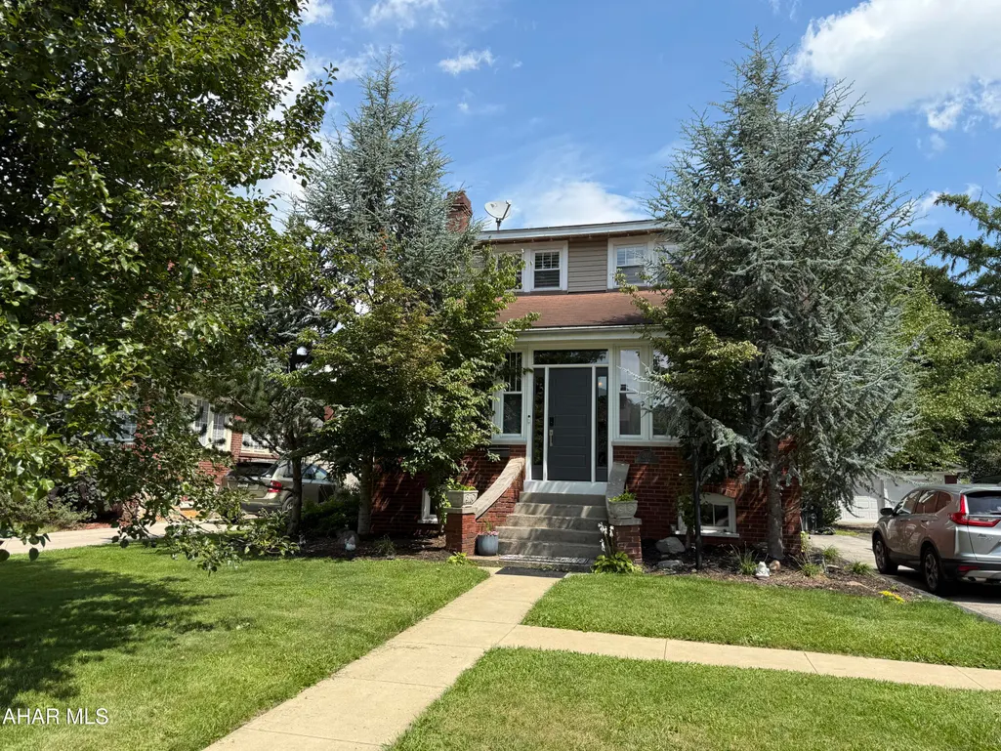
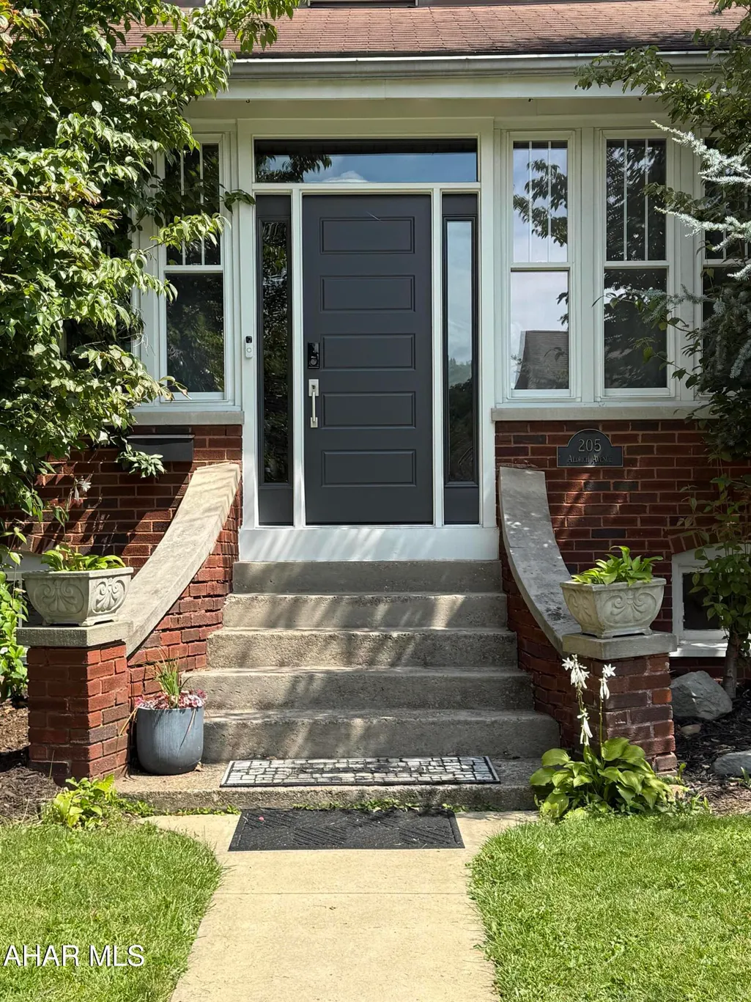
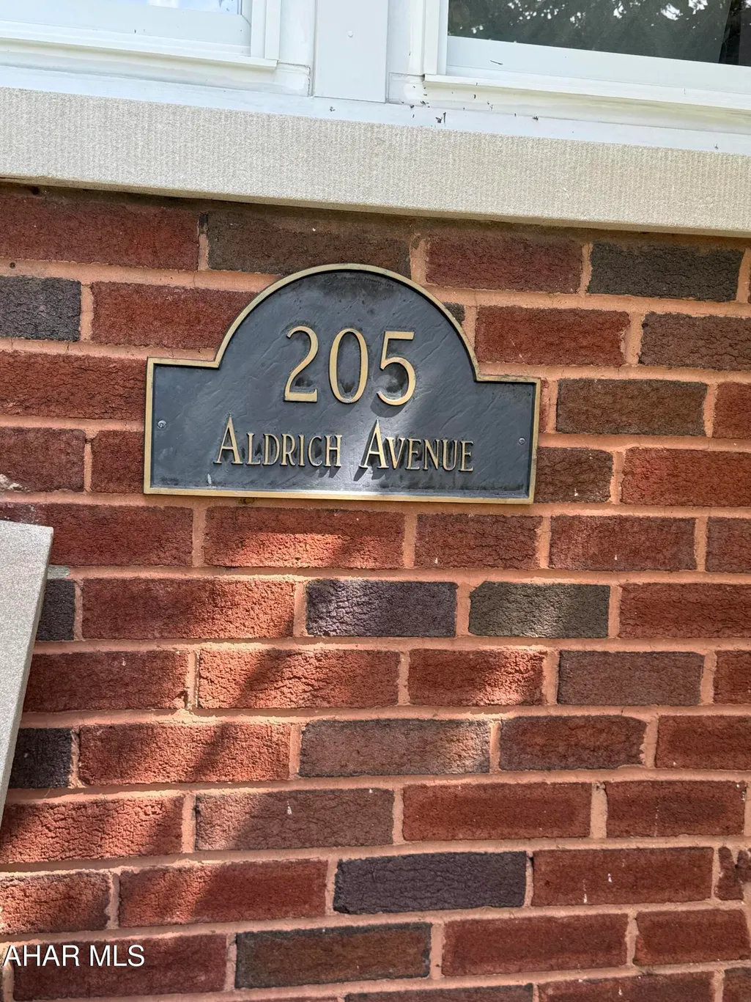
205 Aldrich Avenue, Altoona, PA
Price
$ 285,000
Property Attributes
- MLS#81022
- TypeSingle Family
- Listing Status Active
- MunicipalityAltoona
- CountyBlair
- CityAltoona
- AreaAltoona
- NeighborhoodLlyswen
- Zip16602
- StyleTraditional
- Year Built1925
- Taxes$ 3353
- Price$ 285,000
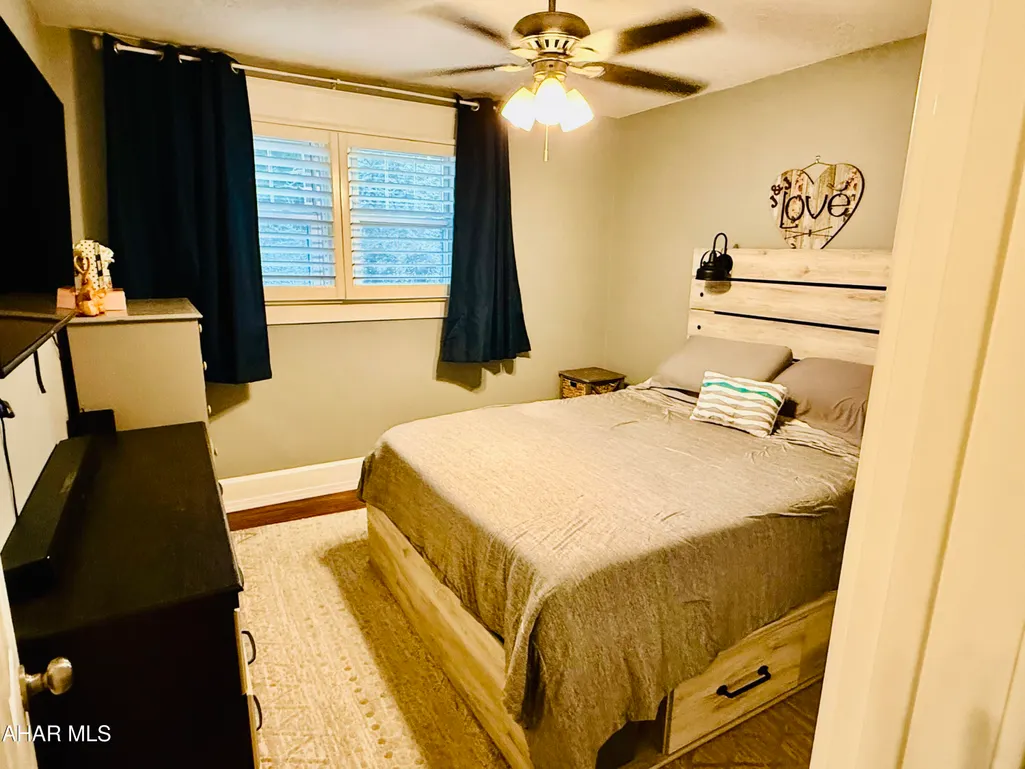
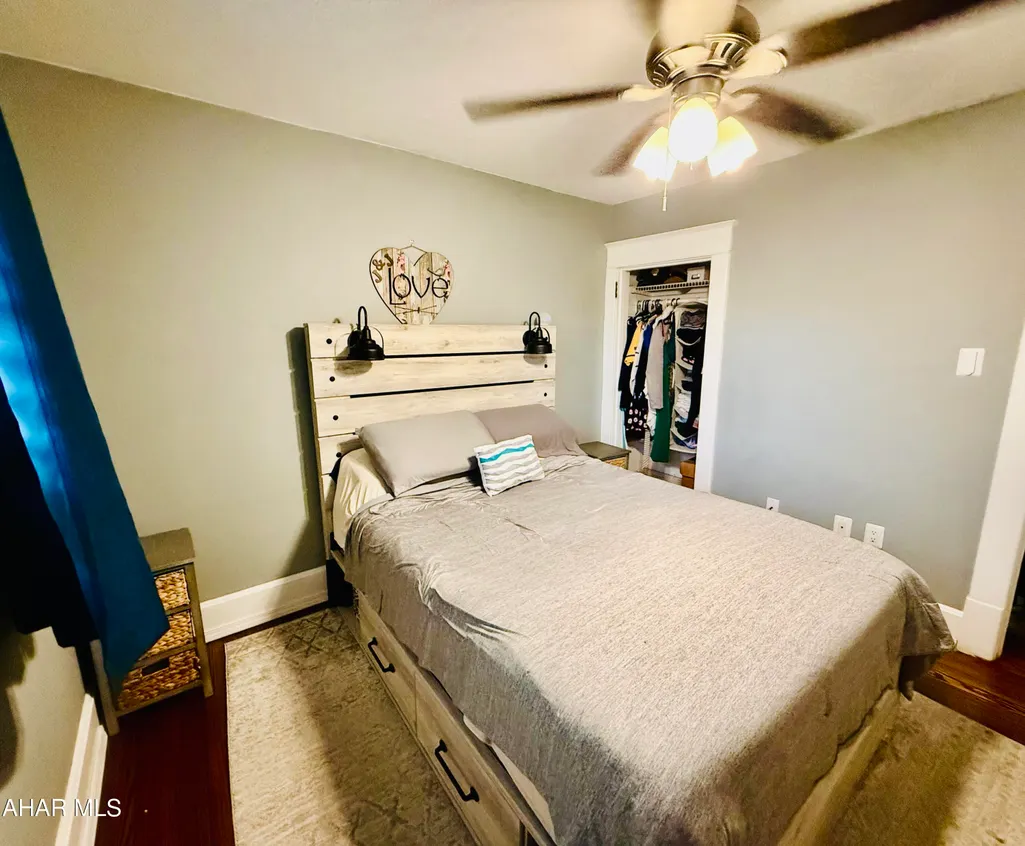
- Bedrooms3
- Full Bathrooms1
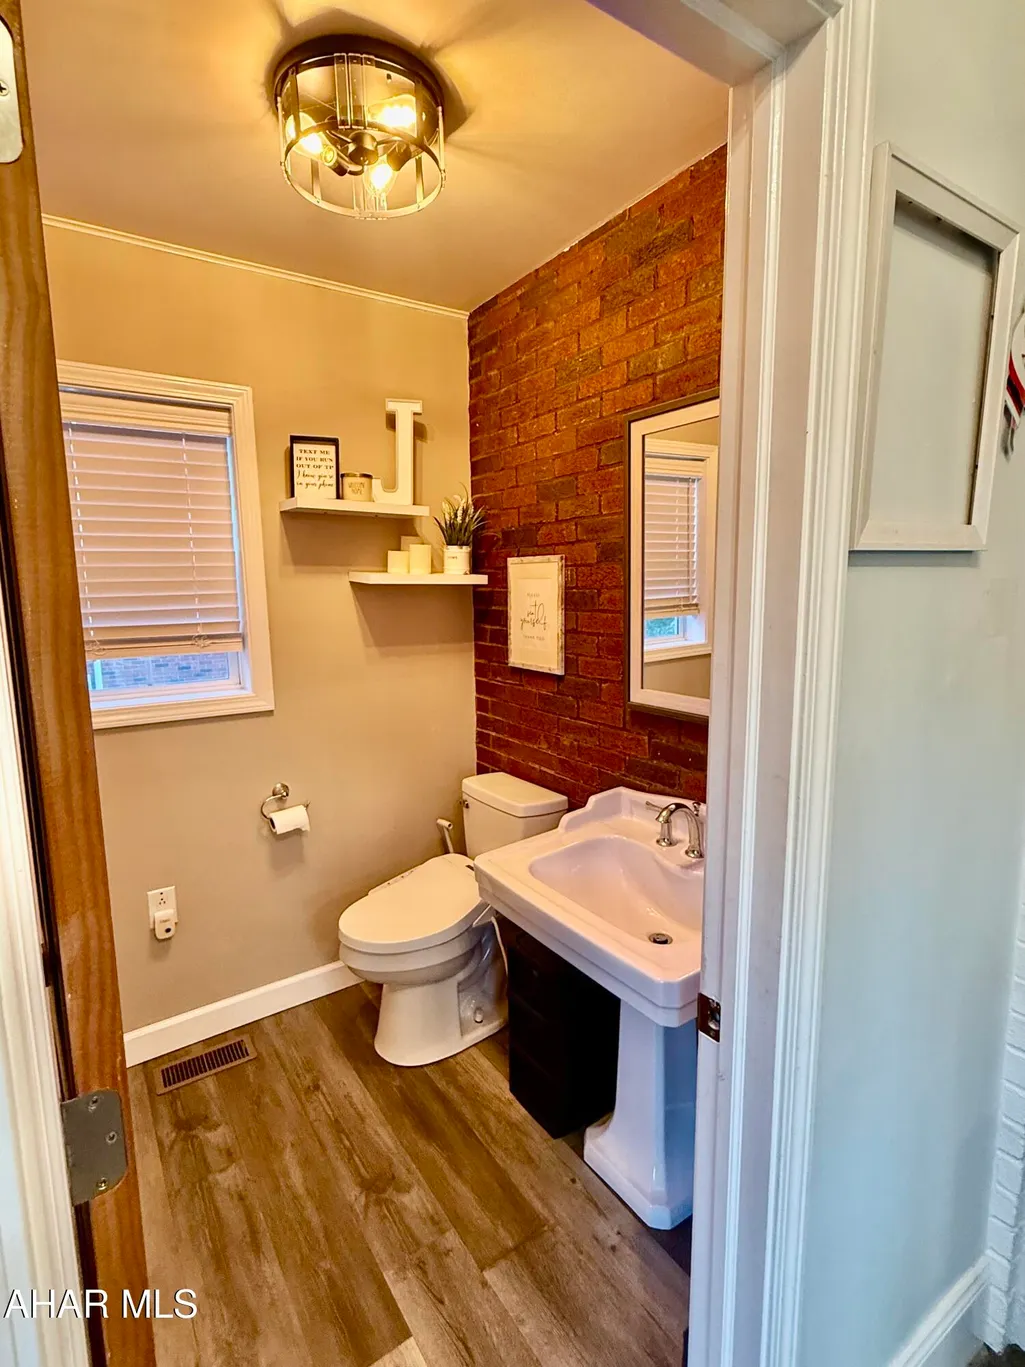
- Half Bathrooms2
- Sqr Footage1642
- Lot Size0.2 Acres
Data Source:
Allegheny Highland Association of REALTORS®
Property Description
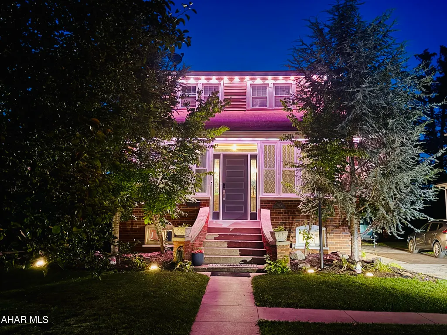
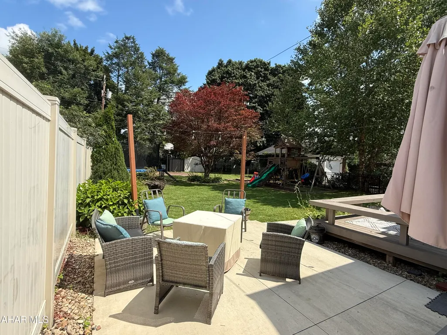
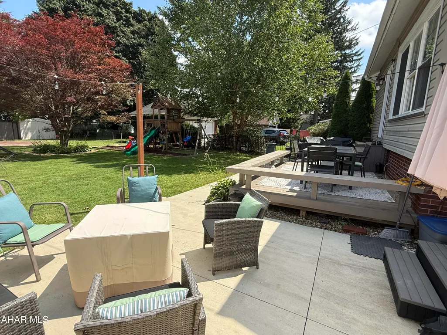
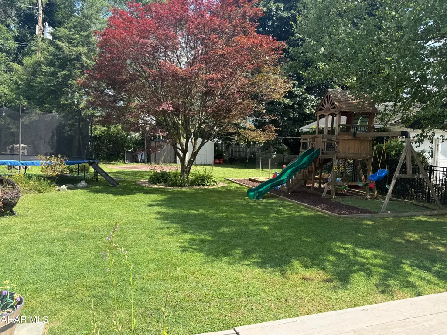
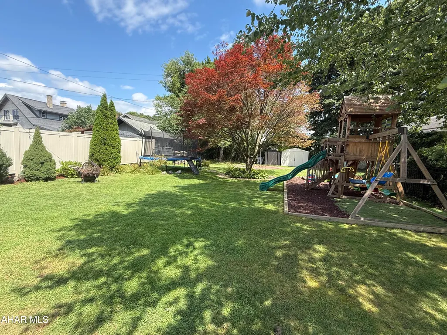
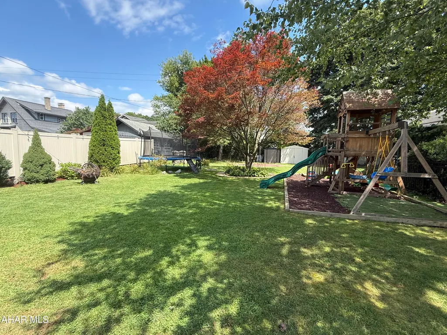
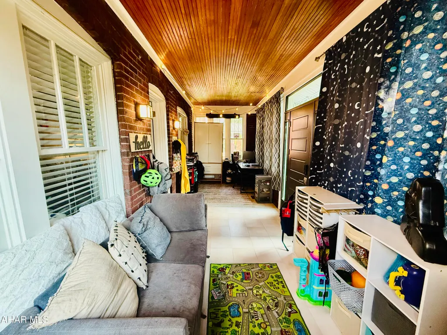
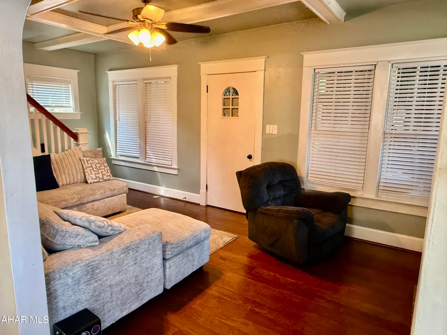
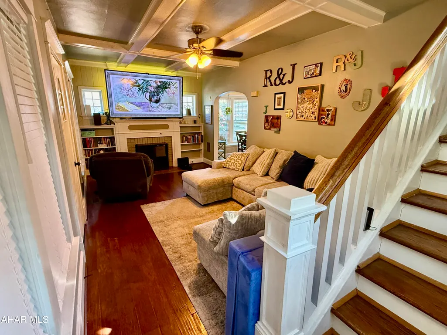
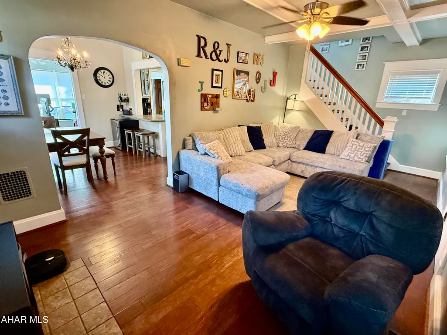
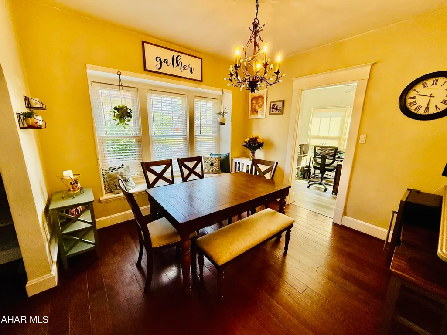
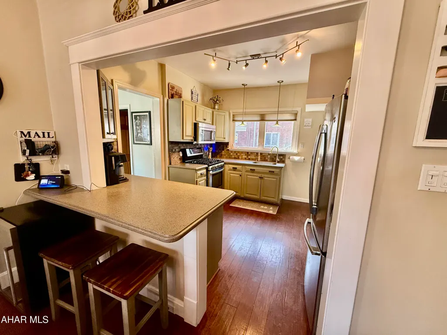
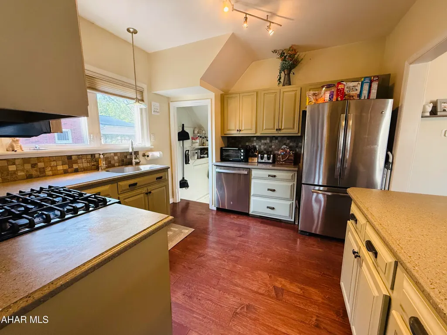
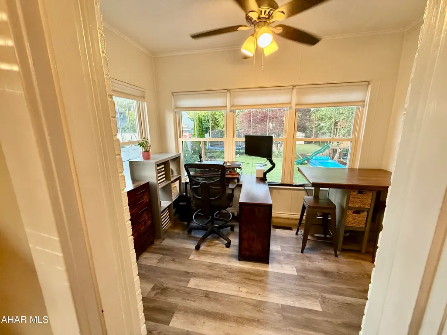
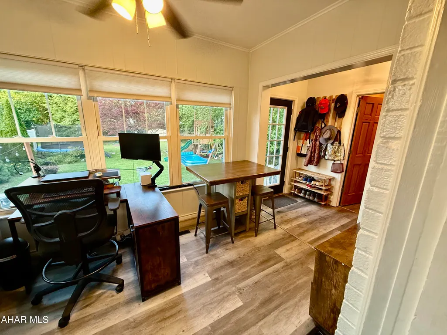
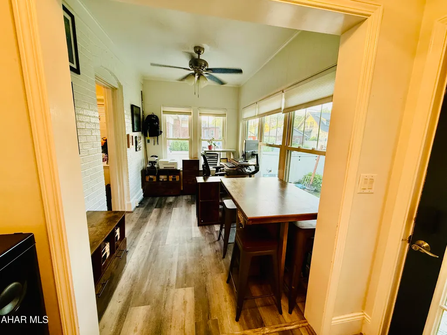
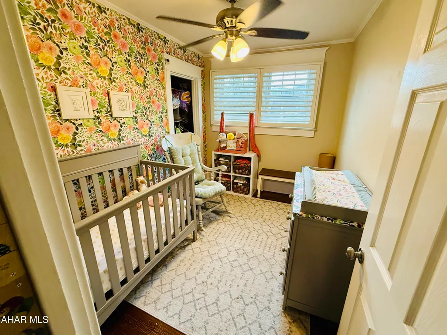
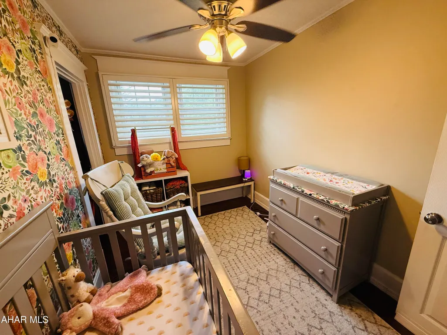
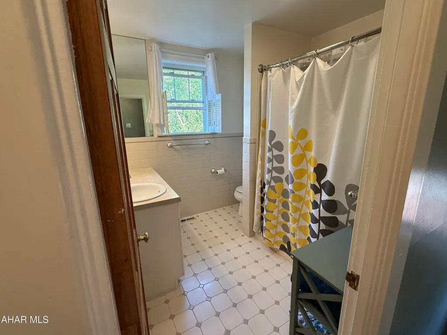
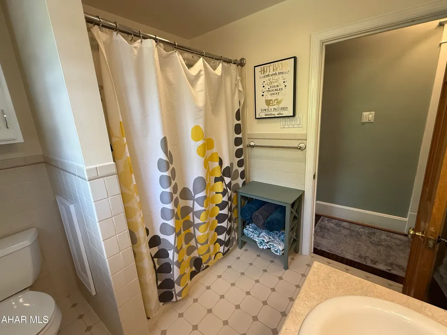
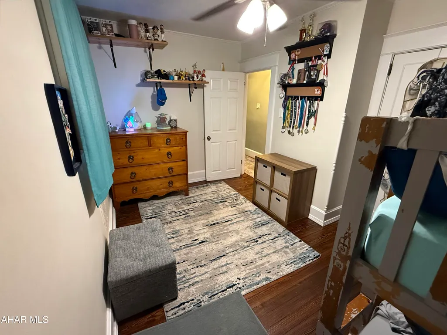
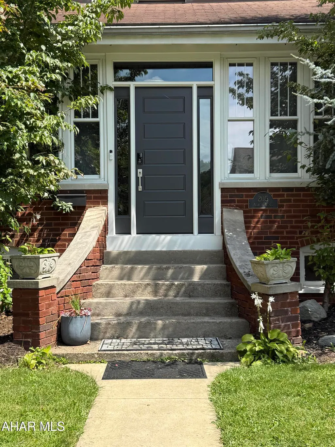
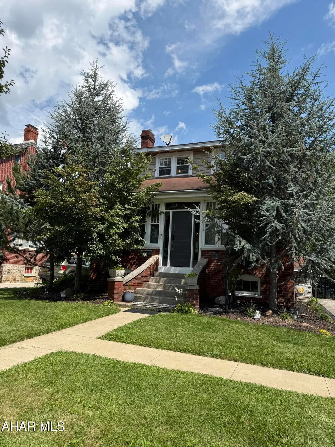
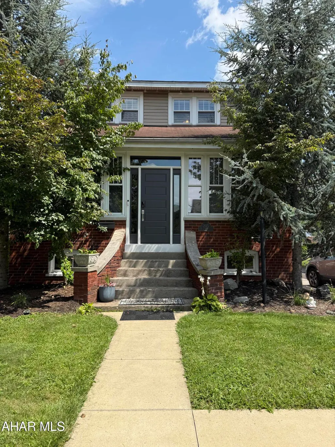
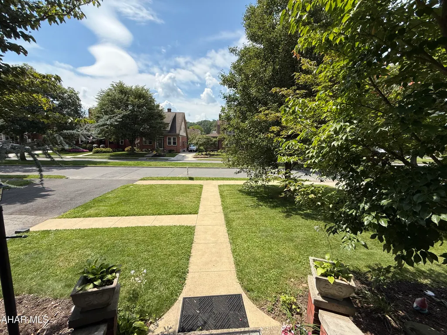
205 Aldrich Avenue, ideally located in Altoona's desirable Lyswen neighborhood! This inviting home offers three bedrooms, one full bath and two half baths. The modern kitchen features stainless appliances, while the beautiful fenced-in backyard provides the perfect space for entertaining, relaxing, children or pets. Conveniently located near Mansion Park, schools, shopping and restaurants. Sale is contingent on seller closing on the purchase of another home currently under contract.
| Price History | |
|---|---|
| 8/21/2026 | Listed $285,000 |
General Features
| Sewer | Public Sewer |
|---|---|
| Heating | Forced Air,Natural Gas |
| Utilities | Electricity Available |
| Possession | See Remarks |
| Pool Features | None |
| Property Subtype | Single Family Residence |
| Taxes | 3353 |
| County | Blair |
| Property Type | Residential |
| Subdivision Name | Llyswen |
| Status | Active |
| City | Altoona |
| School District | Altoona |
| Lot Size Units | Acres |
| Lot Size Square Feet | 8712 |
| Listing Terms | Cash,Conventional,FHA,PHFA,VA Loan |
| Virtual Tour | https://www.propertypanorama.com/instaview/allegheny_highland/81022 |
| Standard Status | Active |
| MLS Area | Altoona |
| MLS Area Minor | Altoona |
| Tax Year | 2026 |
| Cooling | Central Air |
| Year Built | 1925 |
| Attached Garage | false |
| Occupancy Type | Owner |
| Roof | Shingle |
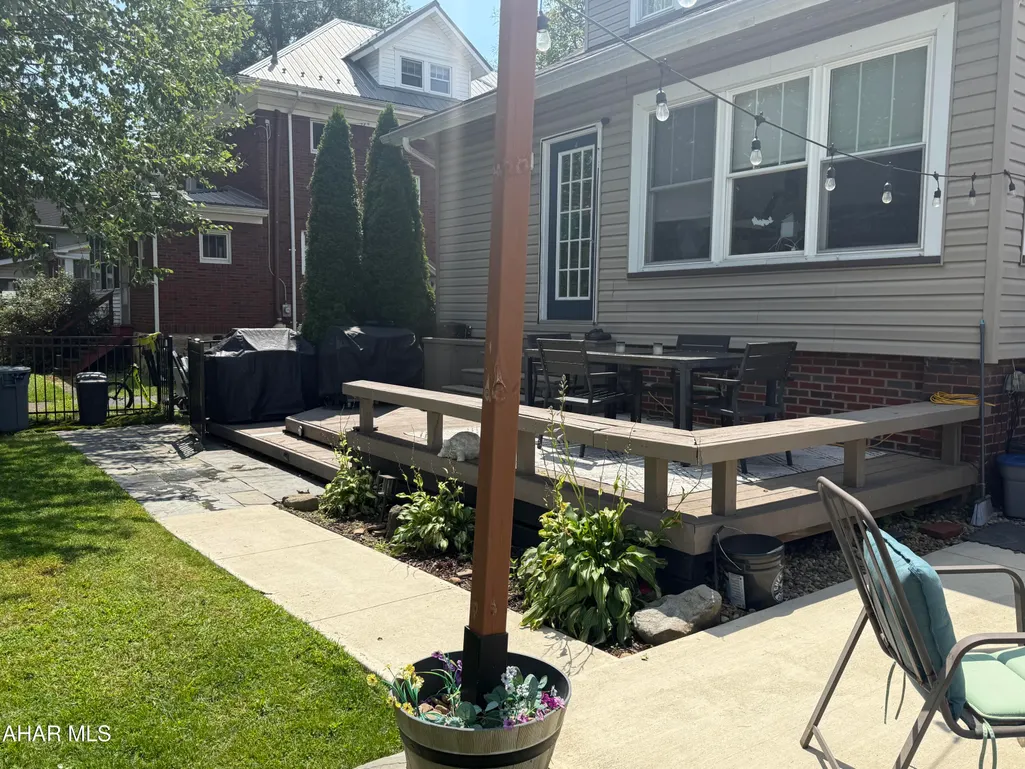
| Patio/Porch Features | Deck,Patio |
| Architectural Style | Traditional |
| Construction Materials | Brick |
| Exclusions | Personal items. |
| Full Baths | 1 |
| Half Baths | 2 |
| Levels | Two |
| HOA | false |
| Garage Y/N | false |
| Total Rooms | 14 |
Interior Features
| Heating Y/N | true |
|---|---|
| Total Baths | 3 |
| Air Conditioning Y/N | true |
| Fireplace Y/N | true |
| Above Grade Finished Area | 1642 |
| Interior Amenities | Ceiling Fan(s),Eat-in Kitchen |
| Basement | Full,Walk-Out Access |
| Flooring | Hardwood |
| Kitchen Appliances | Dishwasher,Range,Microwave,Dryer,Disposal,Refrigerator,Washer |
| Fireplace Features | Wood Burning,See Remarks |
| Window Features | Combination |
| Total Bathrooms | 3 |
| Total Bedrooms | 3 |
| Total Fireplaces | 1 |
Exterior Features
| Fencing | Fenced |
|---|---|
| Lot Features | Level |
| Water Source | Public |
| Lot Size Area | 0.2 |
| Waterfront Y/N | false |
| Pool Y/N? | false |
| Lot Size Acres | 0.2 |
| Lot Size Source | Public Records |
| Parking Features | Driveway,Off Street |
| Building Area Total | 1642 |
| Exterior Amenities | Garden,Private Yard |
| Inclusions | Range, refrigerator, microwave, dishwasher, washer and dryer. |
| Foundation Details | Block |
Amenities
- Foreclosure
- Views
- Short Sale
- New Construction
- Adult 55+
- Lease To Own
- No HOA Fees
- Furnished
- Primary On Main
- Air Conditioning
- Seller Finance
- Green
- Fixer Upper
- Horse
- Golf
- Fireplace
- Deck
- Garage
- Basement
- Pool
Property vs Single Family Average in 16602
Price
Taxes
Year Built
 All information deemed reliable but not guaranteed. All properties are subject to prior sale, change or withdrawal. Neither listing broker(s) or information provider(s) shall be responsible for any typographical errors, misinformation, misprints and shall be held totally harmless. Listing(s) information is provided for consumer's personal, non-commercial use and may not be used for any purpose other than to identify prospective properties consumers may be interested in purchasing. The data relating
